
Home Addition or Move? What St. Charles County Homeowners Need to Know in 2026
Quick answer: With 30-year mortgage rates still sitting around 6.7–6.8% and resale inventory tight across St. Charles County, adding onto your existing home is often cheaper and faster than buying up in 2026. A typical single-story room addition in the St. Louis area runs 250 per square foot, while a comparable move (new mortgage, closing costs, a higher rate on a bigger loan) frequently costs more over the first few years than staying put and building out.
If you’ve outgrown your house but love your street, your school district, or just the idea of not packing another box, you’re not alone — and you’re not stuck with only two options.
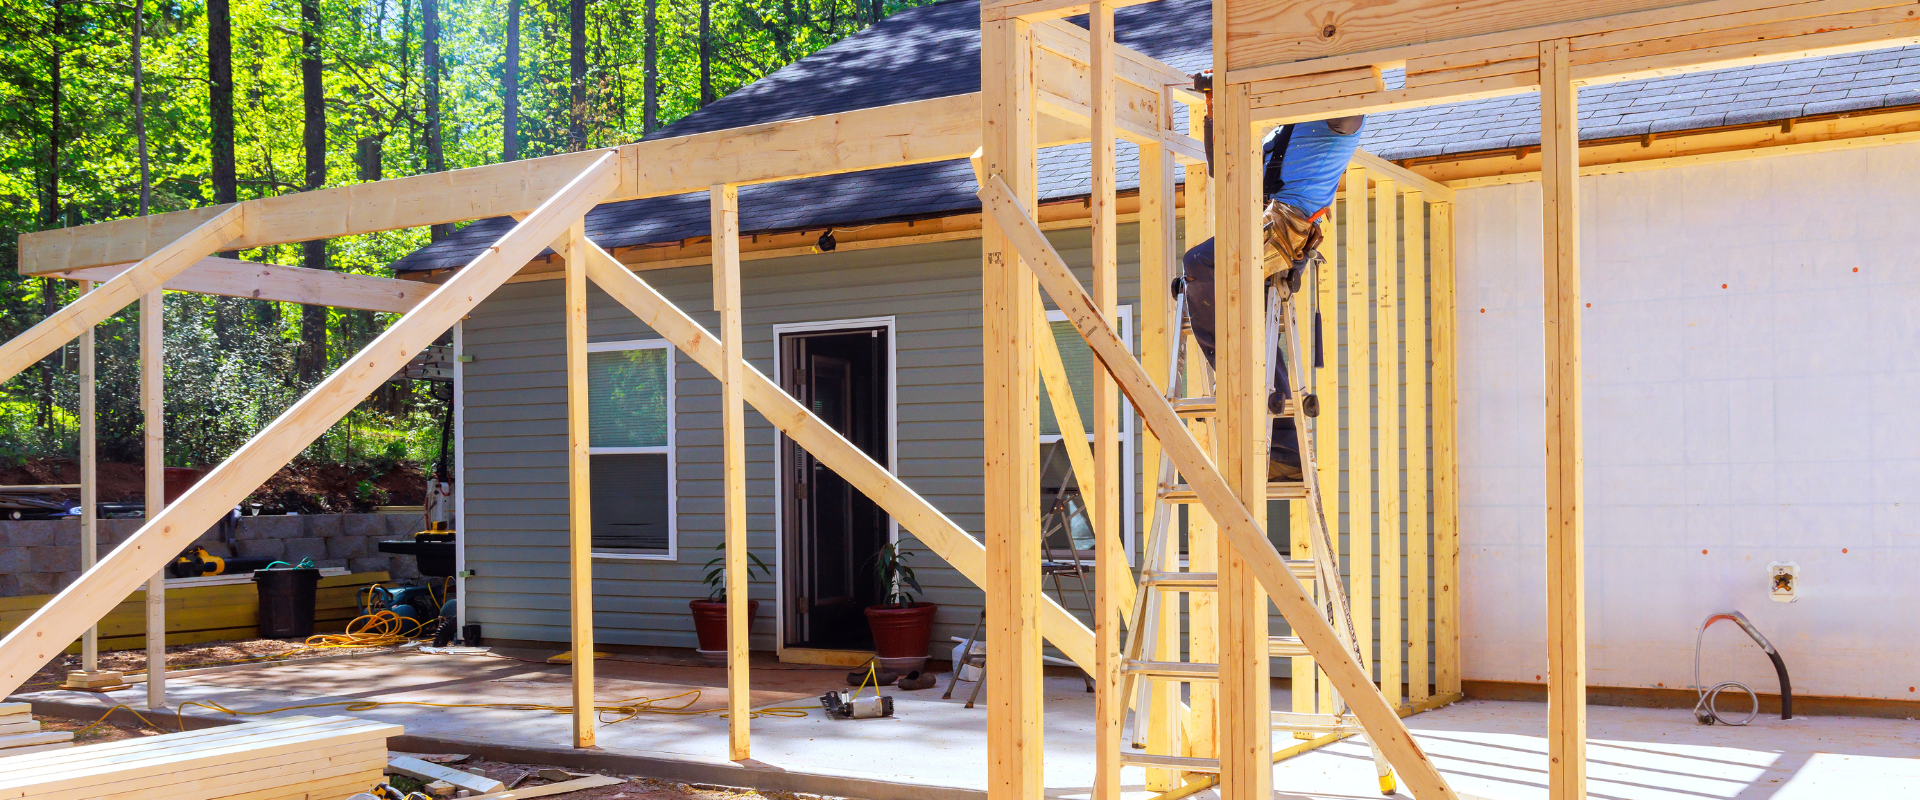
Why More Homeowners Are Choosing to Add On Instead of Moving
Two forces are pushing this decision right now. First, mortgage rates have held in the high-6% range for most of 2026, which means trading your current low-rate mortgage for a new one on a bigger, more expensive house costs real money every month. Second, resale inventory in the St. Louis metro remains limited, so move-up buyers are competing for fewer listings at higher prices.
Put those together and a lot of homeowners are running the math and landing on the same answer: build the space you need onto the house you already own. It’s the same logic behind our home addition services — most of the families we talk to aren’t unhappy with their neighborhood, they’re just out of square footage.
What a Home Addition Actually Costs Right Now
Costs vary by project type, but here’s what homeowners in the St. Louis area are generally seeing in 2026:
- Single-story room addition: 250 per square foot (a 400-square-foot addition lands around 100,000)
- Primary suite addition: 350 per square foot, higher because of plumbing, tile, and fixtures
- Second-story addition: 400+ per square foot — the most structurally involved option, since it usually means reinforcing the existing foundation and reworking the roofline
- Garage conversion: 175 per square foot, the most budget-friendly route, though you give up parking
On top of construction, plan for design costs (roughly 8–15% of the build), permit fees, and a 10–15% contingency for surprises — especially in older homes where load-bearing walls or aging foundations can change the scope once walls come open.
Room Addition, Primary Suite, or Finished Basement — Which Is Worth It?
If your goal is more livable space for the least money, a finished basement is usually your best dollar-per-square-foot option, since the foundation, framing, and roof already exist — you’re finishing space, not building it from scratch. Our basement renovation guide covers popular layouts like guest suites, home theaters, and in-law setups that make sense for St. Charles County homes.
If you need a true bedroom or bathroom addition — something a finished basement can’t always deliver depending on egress requirements — a ground-floor addition is the more straightforward build. A primary suite addition costs more but tends to deliver the biggest lifestyle upgrade for growing families.
Permits: What St. Charles County Requires Before You Build
Almost any addition that changes your home’s footprint, adds habitable space, or touches load-bearing walls will require a building permit in St. Charles County. That includes room additions, second stories, and finished basements that add bedrooms or living space. Electrical, plumbing, and HVAC work tied to the addition typically needs its own trade permits pulled by licensed professionals.
The critical first step is confirming requirements with your local building division before any work starts — permit rules and fees can vary between St. Charles County and its individual cities. A contractor who handles permitting as part of the project (rather than leaving it to you) will save you real headaches here.
How the Process Works, Start to Finish
A well-run addition follows a predictable sequence: a free consultation to talk through your goals and budget, 3D design rendering so you can see the space before anything is built, permitting, then construction and finishing touches. Seeing the design in 3D before construction starts is one of the simplest ways to avoid budget surprises and change orders once framing begins.
When Building New Makes More Sense Than Adding On
Sometimes the math flips. If your lot can’t physically support the addition you want, or your existing systems (electrical, plumbing, foundation) would need a full overhaul anyway, it may be more cost-effective to start over with a new home build rather than retrofit an addition onto an aging structure. It’s worth having that conversation with your contractor early — before you’ve spent money on design for a project that a new build would solve more cleanly.
The Bottom Line
In 2026, staying put and adding on is winning out for a lot of St. Charles County families — but the right answer depends on your lot, your existing home’s condition, and what you actually need more of. We’ve been building and renovating homes in this area for over 50 years of combined experience, and the first conversation — figuring out whether an addition, a finished basement, or a new build fits your situation — is always free.
Frequently Asked Questions
Is it cheaper to add onto my house or buy a new one in St. Charles County right now?
For most homeowners in 2026, adding on is the more cost-effective option. With 30-year mortgage rates around 6.7–6.8% and resale inventory tight, trading your current mortgage for a larger one on a move-up home often costs more per month than financing an addition on the home you already own.
How much does a home addition cost in the St. Louis area in 2026?
Costs generally range from 250 per square foot for a single-story room addition, 350 per square foot for a primary suite, and 400+ per square foot for a second-story addition. Garage conversions are the most affordable option at 175 per square foot.
Do I need a permit for a home addition in St. Charles County?
Yes. Any addition that changes your home’s footprint, adds habitable space, or affects load-bearing walls typically requires a building permit, along with separate trade permits for electrical, plumbing, or HVAC work. Always confirm requirements with your local building division before starting.
How long does a home addition take from design to move-in?
Timelines vary by project size and permitting speed, but the process typically moves through a free consultation, 3D design rendering, permitting, and construction. Simpler additions like garage conversions move faster than second-story additions or primary suites, which involve more structural work.
What adds the most value: a room addition, a primary suite, or a finished basement?
A finished basement usually delivers the best value per dollar since the foundation and structure already exist. A primary suite addition costs more but often delivers the biggest day-to-day lifestyle improvement, while a standard room addition is a solid middle ground for an extra bedroom or living space.